Phone / Whatsapp:+8615618993196

Views: 0 Author: Site Editor Publish Time: 2026-10-19 Origin: Site


Managing a facility that handles both bulk pallet reserves and high-velocity split-case cartons introduces inherent operational friction. Warehouse managers often face a compromise between maximizing storage density and maintaining rapid picking accessibility. Relying on homogenous racking configurations for mixed inventory inevitably leads to bloated pick paths, wasted vertical cube space, and excessive forklift travel. These inefficiencies directly inflate labor hours and severely restrict overall facility throughput.
Selecting the right warehouse storage solutions requires a calculated integration of high-density reserve systems and gravity-fed active picking zones. You cannot treat a mixed-inventory facility as a single operational zone. Instead, you must engineer distinct but connected ecosystems that handle bulk storage and piece-picking simultaneously. This guide provides a technical framework for evaluating, combining, and implementing hybrid racking systems based on throughput requirements, facility constraints, and return on investment timelines.
Hybrid Architecture is Mandatory: Efficient mixed-inventory facilities require decoupling reserve storage (pallets) from active pick faces (cartons) using integrated, multi-tier configurations.
Accessibility vs. Density Trade-offs: Selective pallet racking maximizes SKU accessibility for diverse inventories, while push-back or pallet flow systems prioritize density for low-SKU, high-volume operations.
Labor Efficiency Drives ROI: Implementing carton flow racking in active pick zones can compress pick paths by up to 65%, offsetting the higher initial capital expenditure through sustained labor savings.
Compliance Precedes Design: System selection must be strictly governed by local seismic zoning, NFPA fire suppression codes, and existing material handling equipment (MHE) limitations.
Before selecting physical hardware, you must identify the specific bottlenecks crippling your current operations. Common friction points include severe replenishment delays, picker congestion in active aisles, and dead stock physically blocking access to high-velocity SKUs. Framing the problem accurately ensures that the resulting system design directly targets operational pain points rather than just adding steel to the building.
Throughput profiling dictates the necessary square footage and vertical footprint required for each storage type. To build an accurate profile, execute the following steps:
Extract 90 to 120 days of order history from your Warehouse Management System (WMS).
Isolate the exact ratio of full-pallet dispatches versus individual split-case carton picks.
Identify peak velocity periods to determine the maximum active pick face requirements.
Map the physical dimensions, weight, and packaging type of the top 20% fastest-moving SKUs.
If 80% of your outbound volume consists of individual cartons, dedicating the majority of your floor space to static pallet racks will throttle your output. Conversely, heavy full-pallet movement requires robust reserve storage positioned close to the shipping docks. Product and packaging profiling directly influences hardware selection. A flimsy corrugated box will not perform well on a wheeled gravity flow system and may require full-width roller beds to prevent jamming. Heavy liquid goods require reinforced decking and specialized load beams to prevent structural deflection over time.
Vertical space utilization remains a highly overlooked asset. Evaluate your facility's clear height, measured from the floor to the lowest hanging ceiling obstruction, factoring in mandatory fire sprinkler clearances. A facility with 32 feet of clear height operates entirely differently than one with 24 feet. Maximizing the vertical cube delays the need for facility expansions. Finally, map your forklift fleet's capabilities against any proposed racking layouts. Designing a narrow-aisle layout when you only own standard counterbalanced sit-down forklifts forces an unplanned equipment expenditure.
Selective configurations represent the industry standard for single-deep storage, offering 100% selectivity for every pallet position. This makes selective pallet racking the optimal choice for facilities managing massive SKU counts with highly variable inventory turnover. Operators access any pallet at any time without moving other goods out of the way.
While selective racks offer a low initial hardware cost per pallet position, this advantage comes with a significant spatial penalty. Standard selective layouts require up to 50% of the total floor space to be dedicated entirely to forklift aisles. You run out of physical space much faster than with alternative systems. You can mitigate this footprint penalty by narrowing the aisles and upgrading your material handling equipment.
| Forklift Equipment Type | Minimum Aisle Width Requirement | Storage Density Impact |
|---|---|---|
| Standard Sit-Down Counterbalance | 12 to 14 feet | Low Density (High aisle waste) |
| Narrow Aisle Reach Truck | 8.5 to 10 feet | Medium Density (Moderate space recovery) |
| Very Narrow Aisle (VNA) Turret Truck | 5.5 to 6 feet | High Density (Maximum space recovery) |
When accessibility can be sacrificed for density, push-back racking offers a powerful Last-In, First-Out (LIFO) solution. Pallets are loaded onto nested carts that ride on inclined rails, storing goods two to six positions deep. This system fits medium SKU counts where you need high density but cannot afford the strict limitations of drive-in systems. It keeps the pick face constantly populated; removing the front pallet allows gravity to push the subsequent pallets forward.
Drive-in racking provides the absolute highest density by eliminating internal aisles entirely. Forklifts drive directly into the storage bays to deposit and retrieve pallets. This strict LIFO system only suits large volumes of identical SKUs. The major drawbacks include a high susceptibility to forklift impact damage and honeycombing, a phenomenon where partially empty lanes cannot be filled with different SKUs, leading to wasted vertical space.
When evaluating high-density warehouse pallet racking, weigh the increased hardware costs and specialized operator training against the raw value of reclaimed square footage. If your facility is landlocked and expansion is impossible, investing heavily in push-back or drive-in systems provides a viable path to accommodate growth. Always specify heavy-duty bottom horizontal braces and steel column protectors to defend against the inevitable forklift impacts associated with high-density layouts.
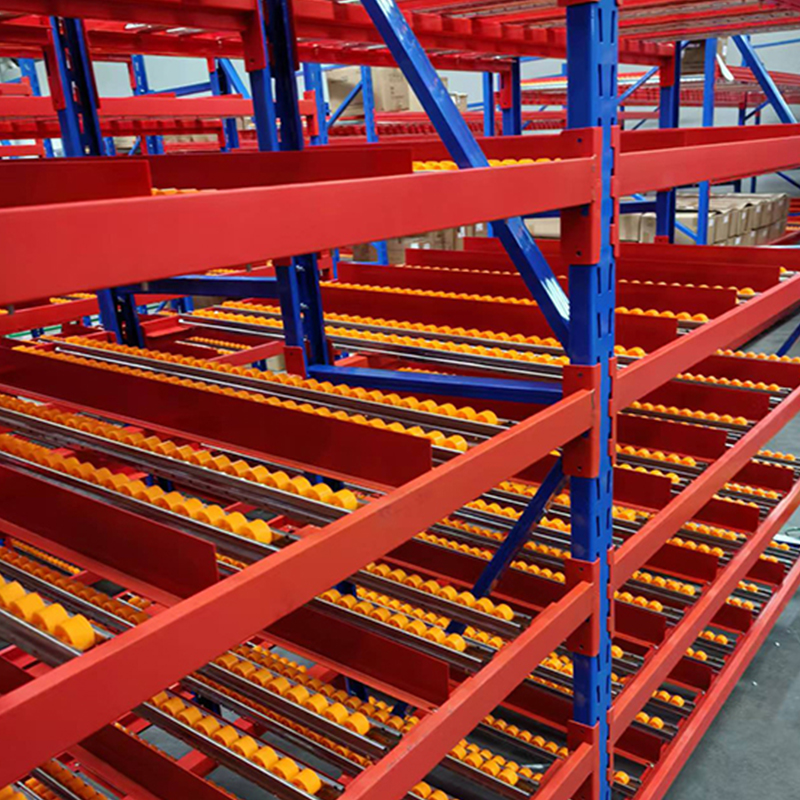
Dynamic storage fundamentally changes how order fulfillment operates. A standard carton flow rack utilizes gravity-driven roller or staggered wheel beds set at a slight incline. Pitch angles typically range from 1/2 inch to 3/4 inch per foot of drop, depending on the weight and bottom surface of the cartons. When an operator removes the front carton from the pick face, the subsequent inventory automatically glides forward to take its place. This keeps the pick face continuously replenished without manual intervention.
This mechanical design naturally enforces strict First-In, First-Out (FIFO) inventory rotation. Because replenishment occurs at the rear of the rack and picking happens at the front, older inventory is always presented first. Automated rotation is non-negotiable for operations handling perishable goods, pharmaceuticals, or date-sensitive inventory where expiration leads to total product loss.
Flow systems drastically improve ergonomics and workplace safety. By automatically bringing the product to the front of the shelf, the system reduces the need for pickers to bend, stretch, or reach deep into static shelving. This mitigates the risk of repetitive strain injuries and accelerates overall pick rates by keeping the work within the operator's natural strike zone.
The primary financial driver for dynamic flow systems is pick path compression. Consolidating active SKUs into a dense carton flow racking layout reduces picker travel time by up to 65%. In a traditional static shelving layout, workers spend the majority of their shift walking between locations. Flow racks condense thousands of SKUs into a compact footprint, translating directly into higher units picked per hour.
To measure your current pick path waste, conduct a baseline time-and-motion study:
Track the total distance a picker walks to complete a standard 50-line order.
Measure the time spent searching for the correct SKU in static shelving.
Calculate the time lost waiting for forklifts to clear the aisle during active replenishment.
Multiply these wasted minutes by your hourly labor rate and total picker headcount.
Replenishment efficiency sees a massive boost. Because flow systems load from the back and pick from the front, you completely separate the replenishment aisles from the picking aisles. Forklifts and bulk movers operate in the rear, while pedestrian pickers work safely in the front. This eliminates equipment-to-pedestrian congestion, reduces safety incidents, and prevents downtime caused by workers waiting for aisles to clear.
True operational efficiency requires structural integration. Multi-level pick modules are engineered structures utilizing robust uprights to support bulk pallet storage on the upper levels while housing dynamic flow systems on the ground level. Gravity does the heavy lifting: bulk pallets are stored above, dropped down for decanting, and fed directly into the active pick face below.
Achieving this requires customized engineering. Partner with experienced integrators to design tailored warehouse storage racks that match your specific product dimensions and throughput velocity. Relying on off-the-shelf constraints leads to wasted vertical space or structural limitations that prevent future modifications. The flooring of these modules also requires careful selection; bar grating allows for better light penetration and sprinkler water flow, while solid resin board provides a smoother walking surface for operators pushing carts.
Advanced modules incorporate conveyor integration. The racking structure is designed with a central takeaway conveyor running directly through the middle of the pick face. Operators pick cartons from the flow racks on either side and place them immediately onto the belt, eliminating travel time entirely and routing the product directly to the shipping department. Scalability must be built into the initial design. As SKU profiles change, you need the ability to easily convert bays from static shelving to dynamic flow, or adjust the pitch and roller density without requiring a complete teardown of the structural uprights.
To keep the hybrid system fed, establish highly efficient decanting stations. These are dedicated workflow areas where bulk pallets retrieved from reserve storage are broken down into individual cartons. The layout must allow workers to rapidly strip shrink wrap, scan barcodes, and load the individual boxes into the rear of the flow racks without creating a bottleneck. Integrating a gravity trash conveyor alongside the decanting station keeps the area clear of corrugate debris and plastic wrap.
Designing intermediate buffer zones prevents operational gridlock. During peak shifts, the speed of order picking outpaces the speed of bulk replenishment. Buffer zones provide temporary staging locations for decanted cartons right next to the flow lanes. Replenishment teams stage inventory in advance, preventing stock-outs at the pick face during high-velocity fulfillment periods.
Selecting the right configuration requires balancing the initial capital expenditure of complex systems against long-term reductions in operational costs. High-density and dynamic systems require significant upfront investment, but they drastically reduce daily labor hours and maximize your current footprint, saving millions by preventing premature facility relocation.
Weigh flexibility against specialization. Highly specialized systems, such as deep-lane drive-in racks, offer maximum efficiency for your current product profile. However, they risk rapid obsolescence if your business model shifts from wholesale bulk distribution to direct-to-consumer e-commerce. Modular systems that allow for beam adjustments and interchangeable decking provide better long-term security.
| System Type | Storage Density | SKU Selectivity | Best Application |
|---|---|---|---|
| Selective Pallet Racking | Low (High aisle ratio) | 100% | High SKU counts, highly variable inventory, strict FIFO requirements. |
| Push-Back Racking | High (2-6 pallets deep) | Moderate | Medium SKU counts, LIFO acceptable, space-constrained facilities. |
| Carton Flow Racking | Very High (for cartons) | 100% at pick face | High-velocity split-case picking, strict FIFO rotation, ergonomic picking. |
| Multi-Level Pick Module | Maximum (Vertical cube) | High | Mixed inventory, high-throughput fulfillment centers, conveyor integration. |
Vendor selection is the final variable. Evaluate integrators based on their internal engineering capabilities, access to tier-one steel manufacturing, and track record of post-installation support. A vendor supplying steel without offering structural engineering analysis is a liability when designing complex, multi-tier warehouse racking systems. Demand Professional Engineer (PE) stamped drawings for all structural designs.
Installing complex racking involves strict regulatory compliance. Navigate local building codes and specific seismic zone requirements. In Seismic Design Categories D, E, and F, racking structures require significantly larger base plates, thicker column gauges, and heavy-duty wedge anchors. All designs must be backed by PE-stamped drawings to secure municipal building permits.
Fire suppression integration presents another major hurdle. Address strict National Fire Protection Association (NFPA) standards, specifically NFPA 13. Longitudinal flue spaces, typically 6 inches wide, must remain clear of inventory to allow heat to vent upward. Transverse flue spaces, typically 3 inches wide, separate pallets side-by-side. High-density configurations often trigger the mandate for expensive in-rack sprinkler systems, requiring coordination between the racking installer and the fire protection contractor.
Downtime mitigation requires meticulous project management. You cannot shut down your facility to install new hardware. Phase the project by carefully tearing down legacy systems and erecting new structures section by section. This allows baseline fulfillment operations to continue uninterrupted, requiring strict coordination between the installation crew and warehouse management.
Verify your floor slab integrity before ordering steel. Do not assume your existing concrete can handle the load. High-density and multi-tier systems generate massive point loads at the base plates. A standard 6-inch slab with 3,000 PSI concrete may fail under the point loads of a 4-level pick module. Commission a core test to verify the concrete's PSI rating and slab thickness. Failing to do so results in catastrophic slab cracking, rack failure, and severe safety hazards.
Hardware alone does not guarantee efficiency; how you populate that hardware matters immensely. Strategic inventory slotting places high-velocity SKUs in ergonomic golden zones, typically between waist and shoulder height within the dynamic flow racks. This placement maximizes pick rates, minimizes operator fatigue, and keeps the fastest-moving products in the most accessible locations.
A comprehensive labeling system is non-negotiable. Implement clear, high-contrast, barcode-compatible labeling for all aisles, bays, levels, and individual pick faces. Utilize retro-reflective labels for upper pallet positions, allowing forklift operators to scan locations from the ground without exiting the cab. Color-coded aisle markers provide clear visual cues that eliminate picker hesitation, reduce routing errors, and ensure the WMS directs workers along the most efficient path.
Layout optimization requires continuous maintenance. Establish practical management routines to periodically review and adjust your slotting strategy. As seasonal demand shifts, product packaging changes, or new product lines are introduced, your active pick faces must adapt. Regularly analyzing pick data ensures your hybrid system continues to operate at peak efficiency year after year.
Relying on a single storage methodology for mixed inventory guarantees operational bottlenecks. Achieving optimal performance requires a bifurcated approach that treats bulk reserve storage and active piece-picking as distinct, yet seamlessly integrated, ecosystems. By matching the right hardware to the specific physical and velocity profiles of your inventory, you reclaim floor space, slash labor hours, and dramatically increase throughput.
Facilities experiencing high SKU turnover should prioritize selective configurations paired with ground-level dynamic flow. Operations managing lower SKU counts but massive volume must evaluate push-back systems integrated directly into multi-level pick modules to maximize their vertical cube.
To move forward effectively, execute the following next steps:
Commission a detailed time-and-motion study of your current pick paths to quantify exact labor waste and travel time.
Execute a concrete slab core test to determine the maximum allowable point loads and PSI rating of your facility floor.
Extract 90 days of WMS data to establish the precise ratio of full-pallet dispatches to split-case picks.
Solicit bids exclusively from specialized racking integrators who provide in-house engineering and PE-stamped drawings.
A: Selective racking is a single-deep system providing 100% accessibility to every pallet, requiring significant floor space for aisles. Push-back racking is a high-density, Last-In, First-Out (LIFO) system storing pallets two to six deep on inclined rails. It sacrifices some selectivity to drastically reduce aisle space and increase overall storage capacity.
A: It condenses active SKUs into a smaller footprint, reducing picker travel time by up to 65%. It separates picking aisles at the front from replenishment aisles at the rear, eliminating equipment congestion. Gravity-fed rollers automatically enforce First-In, First-Out (FIFO) inventory rotation without manual intervention.
A: Yes. Multi-level pick modules are engineered to integrate both. Robust structural uprights support heavy bulk pallet storage on the upper levels, while the ground levels are outfitted with dynamic flow lanes for fast-paced, individual carton picking.
A: NFPA 13 codes mandate strict flue spaces—clear vertical gaps between racks—to allow heat to vent upward and sprinkler water to reach the floor. High-density or multi-tier configurations frequently require the installation of dedicated in-rack fire sprinkler systems to meet local fire safety compliance.
A: Conduct a thorough data analysis. Profile your SKUs, map the ratio of pallet to carton throughput, evaluate product packaging and weight, measure your facility's clear height, and ensure the proposed layout matches the reach and aisle requirements of your current forklift fleet.
A: No. Flow systems require relatively uniform carton sizes and stable packaging. Flimsy, damaged, or overly heavy boxes jam on the rollers. They are highly effective for split-case picking and rigid cartons, but incompatible with oversized, oddly shaped, or extremely fragile bulk goods.
A: Proper labeling maximizes the speed and accuracy of the warehouse management system (WMS). Clear, barcode-compatible labels on every bay and pick face eliminate operator hesitation, drastically reduce picking errors, and ensure efficient routing through complex hybrid layouts.


