Phone / Whatsapp:+8615618993196

Views: 0 Author: Site Editor Publish Time: 2026-10-26 Origin: Site


Storing long, bulky, or irregularly shaped materials requires specialized warehouse racking that standard pallet systems cannot safely or efficiently accommodate. Facility managers and operations directors must maximize storage density and throughput without compromising forklift accessibility, aisle clearances, or structural safety. Selecting the correct cantilever rack configuration—single-sided or double-sided—dictates floor plan efficiency, load distribution dynamics, and the facility's future scalability. We see operations struggle daily with damaged inventory and slow retrieval times because they force long materials into standard selective racks. You need a system built for unobstructed frontal access. Choosing between a perimeter-based or centrally located system changes how your entire floor operates. We will break down the mechanical differences, structural requirements, and layout strategies for both configurations. This ensures you deploy a storage solution that matches your specific material handling equipment and building constraints.
Single-sided racks are engineered with an L-shaped base for perimeter placement, optimizing dead wall space and building columns without obstructing central traffic flow.
Double-sided systems utilize a T-shaped base to be placed centrally, maximizing storage density in open floor plans, but require strict engineering to handle potential load imbalances.
Both configurations utilize the same core uprights and offer customizable arm types (straight or inclined); many single-sided systems are modular and can be converted to double-sided as storage demands scale.
Aisle width, forklift turning radius, and maximum material length are the primary operational constraints when selecting a configuration.
Standard selective pallet racks fail when handling continuous, long-length items. Steel pipes, timber, and aluminum extrusions do not fit neatly onto standard 48x40 pallets. Forcing these materials into traditional frames creates severe safety hazards. Uprights block frontal access. Forklift operators struggle to maneuver long loads around tight vertical columns. This leads to product damage and structural rack impacts. Operators waste valuable time trying to thread the needle between steel frames.
You need a system designed specifically for unobstructed access. A proper cantilever rack eliminates front columns entirely. This design allows forklifts to approach the storage face directly. Success criteria for these systems are straightforward. They must provide unhindered frontal access. They need adjustable arm levels to accommodate varying load heights. They must also deliver high point-load capacities to support dense, heavy materials safely. When you remove the front vertical obstruction, you drastically increase loading and unloading speeds.
Let us look at the operational reality on the warehouse floor. When a driver brings a 20-foot bundle of steel tubing into an aisle, they need horizontal freedom. Standard racking forces them to lift the load above the rack structure and drop it in, which is often impossible due to ceiling height limits. Proper cantilever racking solves this by supporting the load from the rear. The arms extend outward from a single back column. This creates a continuous horizontal storage level. You can place a 10-foot board next to a 24-foot pipe on the same level without interference.
To evaluate your current storage deficit, follow these field-tested steps:
Measure the maximum length of your longest inventory item.
Calculate the total weight of a fully bundled unit of that item.
Identify the maximum lift height of your current forklift fleet.
Assess the clear height of your building, factoring in fire sprinklers and lighting fixtures.
Determine the required throughput speed for loading and unloading operations per shift.
Single-sided units utilize a distinct L-shaped base. The upright column sits at the very back of this base. This specific geometry directs the center of gravity toward the rear of the unit. It conserves space while maintaining structural stability. The base length must always exceed the arm length. This prevents forward tipping when the arms are fully loaded. The physics rely on a strict ratio between the base depth and the maximum arm extension. If you use a 48-inch arm, your base must typically be at least 50 inches long.
Perimeter installation requires proper anchoring. You must secure the L-shaped bases directly to the concrete floor slab. Never anchor these systems to the building walls. The walls cannot support the dynamic loads generated by heavy materials. Floor anchors resist the overturning moment created by the loaded arms. Heavy-duty wedge anchors bite into the concrete, ensuring the entire structure remains rigid under maximum capacity. We typically specify 3/4-inch diameter wedge anchors embedded at least 4 inches into a 3000 PSI concrete slab.
The structural integrity of the L-shaped base dictates the entire system's safety. When a forklift places a 5,000-pound bundle of steel on the top arms, the leverage exerts massive pull-out force on the rear floor anchors. The front of the base acts as the pivot point. Engineers calculate this overturning moment to determine the required base length and anchor specifications. You cannot cut corners on floor quality. If your concrete slab is too thin or heavily cracked, the anchors will fail under load.
These systems excel in narrow facilities. They are perfect for areas with strict column constraints. Facility managers use them to utilize dead wall space effectively. Placing them along the perimeter frees up the central floor area for active traffic. You transform previously unusable boundaries into high-density storage zones. This layout strategy keeps the main thoroughfares clear for pedestrian and equipment movement.
You can also deploy single-sided units as physical barriers. They work well as space dividers within a large warehouse. They separate different operational zones while providing functional storage. You might use a row of single-sided racks to shield a pedestrian walkway from active forklift zones. This approach maximizes the utility of every square foot while enhancing overall facility safety.
Consider a manufacturing plant that receives raw aluminum extrusions. They need to store these materials close to the cutting machines. A single-sided system placed against the factory wall keeps the extrusions organized and accessible. The forklift driver can pull material directly from the rack and feed it into the machinery without crossing the main facility aisles. This reduces travel time and minimizes the risk of collisions in high-traffic areas.
The primary trade-off is lower overall storage density per square foot. You only store materials on one side of the upright. This yields less capacity compared to double-sided alternatives. You consume the same amount of vertical steel but only gain half the storage faces. For facilities prioritizing absolute maximum volume, this configuration falls short.
They also require dedicated wall space. This requirement frequently conflicts with facility utilities. Electrical panels, fire exits, and ventilation ducts often occupy perimeter walls. You must map these obstructions carefully before installing single-sided systems. Blocking emergency exits or electrical panels violates safety codes. You must leave adequate clearance around all critical building infrastructure.
Another limitation involves floor slope. Most warehouse floors slope slightly toward drains or exterior doors. When you place a single-sided rack against a wall, the floor slope can cause the upright to lean forward. You must use heavy-duty steel shims under the base to plumb the uprights perfectly vertical. If the upright leans forward, the arms will slope downward, increasing the risk of materials rolling off the front. Plumbness is non-negotiable for safety.
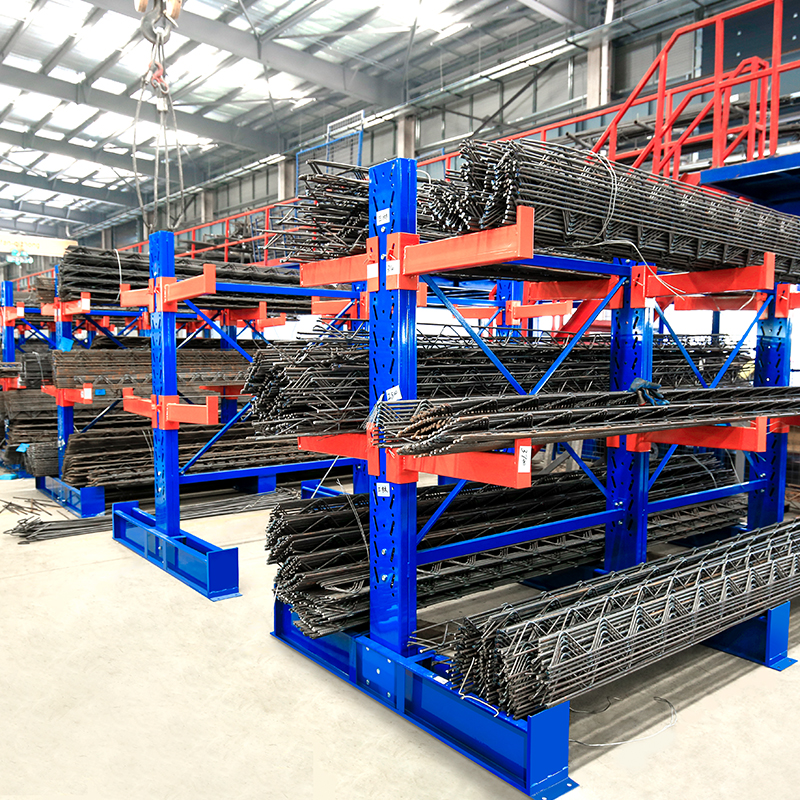
Double-sided configurations feature a T-shaped base. The upright column mounts directly in the center of the base. This allows you to attach cantilever arms on both the front and back. The centralized load-bearing mechanics distribute weight evenly across the entire base footprint. When loaded symmetrically, the central column acts purely in compression. This creates an incredibly stable and robust storage structure.
The footprint differs significantly from two single-sided units placed back-to-back. A true double-sided system uses a single, shared upright column. This shared column reduces the total steel required. It also minimizes the overall depth of the system, saving valuable floor space. You eliminate the redundant back-to-back gap, creating a tighter, more efficient storage footprint.
Let us break down the steel savings. Two single-sided uprights placed back-to-back require two separate vertical columns and two separate bases. A double-sided upright uses one heavier-gauge vertical column and one continuous T-base. This reduces the raw material weight and lowers the installation time. The T-base extends equally in both directions. If you use 48-inch arms on both sides, the total base depth will be roughly 100 inches, accounting for the width of the central column.
Open floor plans benefit immensely from central placement. Double-sided units maximize floor space utilization in these environments. High-throughput operations require simultaneous loading and unloading. A double-sided layout allows two forklifts to work in separate aisles simultaneously. This dual-access capability prevents bottlenecks during peak operational hours.
These systems dominate high-volume lumber storage racks applications. Steel service centers also rely heavily on them. The ability to access materials from two distinct aisles accelerates order fulfillment. It keeps inventory moving efficiently through the facility. When you process hundreds of long-length orders daily, centralizing your heaviest inventory cuts down travel time significantly.
Picture a large building materials distributor. They stock dimensional lumber, engineered wood products, and PVC piping. They set up long rows of double-sided racks down the center of their warehouse. Order pickers use specialized multi-directional forklifts to navigate the aisles. One operator can pick a bundle of 2x4s from the left side of the aisle, while another operator loads fresh inventory into the right side of the adjacent aisle. This continuous flow is impossible with perimeter-only storage.
You must allocate wider total aisle space. Forklifts require access from both sides of the system. This consumes more central floor area than perimeter storage. You must dedicate significant square footage purely to equipment navigation. If your facility has a narrow footprint, accommodating dual aisles might prove impossible.
The critical engineering requirement involves load imbalance. The system must remain structurally stable under extreme conditions. It must withstand being fully loaded on one side while the other remains completely empty. Engineers calculate the overturning moment for this exact 100%/0% scenario. You cannot assume operators will always load both sides evenly. The base and floor anchors must resist massive torsional forces during asymmetrical loading.
Aisle width calculations become the primary constraint. You cannot simply measure the forklift's width. You must account for the length of the load it carries. If a standard counterbalance forklift carries a 20-foot pipe, it needs an aisle wide enough to turn 90 degrees into the rack face. This often requires aisles exceeding 24 feet in width. To mitigate this, many facilities invest in side-loading forklifts. These machines carry the load parallel to the aisle, allowing for aisle widths as narrow as 8 to 10 feet.
Calculating cubic volume utilization reveals distinct differences. Single-sided systems conserve perimeter space. They turn unused walls into active storage zones. Double-sided systems maximize central floor space. They deliver higher storage density per linear foot of racking. You must evaluate your building's specific geometry. A long, narrow building favors perimeter storage. A wide, square building favors centralized double-sided rows.
Each cantilever storage racks system impacts forklift navigation differently. Perimeter racks keep traffic flowing in a single main aisle. Centralized double-sided racks create multiple parallel aisles. You must analyze your traffic flow patterns. Ensure your aisle width requirements align with your chosen configuration. Poorly planned aisles lead to equipment collisions and severe operational delays.
We use a specific metric called the storage-to-aisle ratio. In a single-sided setup, you might have 4 feet of storage depth and 12 feet of aisle space. That is a poor ratio. In a double-sided setup with a side-loader forklift, you might have 8 feet of storage depth and an 8-foot aisle. This achieves a 1:1 ratio, which represents excellent footprint efficiency. You must map your entire floor plan in CAD software to visualize these ratios before ordering steel.
Base length, upright height, and arm configurations dictate maximum load capacities. Longer arms require longer bases to prevent tipping. Taller uprights demand thicker steel gauges to resist deflection. You must match the structural steel specifications to your heaviest anticipated loads. Never guess your load weights. Always engineer the system for the absolute maximum capacity.
Selecting the correct arm types is crucial. Straight arms work well for flat, stable loads like timber packs. Inclined arms feature a slight upward angle. They secure cylindrical materials like steel pipes and prevent roll-off. You can also add pipe stops to the ends of the arms for additional security. The arm connection method—either bolted or pin-locked—also impacts adjustability and overall rigidity.
Seismic rating requirements vary between L-shaped and T-shaped bases. Floor slab point-load considerations also differ. T-shaped bases distribute weight more centrally. L-shaped bases concentrate force near the rear anchors. You must verify your concrete slab thickness and PSI rating before installation.
Let us examine arm capacities. A standard roll-formed arm might hold 1,500 pounds. A structural I-beam arm can hold upwards of 5,000 pounds. If you store solid steel bar stock, you need structural arms. You also need to calculate the total column capacity. If an upright has five levels of arms per side, and each arm holds 2,000 pounds, the column must support 10,000 pounds per side, plus the weight of the base level.
| System Specification | Single-Sided Configuration | Double-Sided Configuration |
|---|---|---|
| Base Geometry | L-Shaped (Rear-biased) | T-Shaped (Center-biased) |
| Optimal Placement | Against perimeter walls or columns | Center of open warehouse floor |
| Storage Density | Lower (Single storage face) | Higher (Dual storage faces) |
| Aisle Requirements | Requires one access aisle | Requires two access aisles |
| Load Imbalance Risk | Low (Load always pushes back) | High (Requires 100%/0% engineering) |
| Floor Anchoring Focus | Resists forward overturning moment | Resists lateral torsional forces |
| System Modularity | Can often convert to double-sided | Fixed as double-sided |
System modularity offers significant long-term value. You can often retrofit a single-sided system into a double-sided system. This process involves adding base extensions and rear arms to the existing uprights. You must verify the original uprights have the structural capacity for dual-sided loading. You will also need to drill new anchor holes for the extended base components.
Sometimes off-the-shelf modular units fall short. Non-standard material dimensions require specialized engineering. Investing in custom warehouse racking ensures safety and efficiency. Custom systems accommodate extreme lengths, unusual weights, or specific handling equipment. When your inventory defies standard dimensions, custom engineering prevents dangerous workarounds.
We frequently see operations start with single-sided racks against the wall. As their business grows, they move to a larger facility. Instead of buying entirely new racks, they purchase base extensions and extra arms. They convert their existing single-sided units into double-sided rows for the center of their new warehouse. This modular approach saves thousands of dollars in capital expenditure. However, you must consult the original manufacturer to ensure the uprights were punched for dual-sided arm connections during the initial fabrication.
Asymmetrical loading on double-sided racks poses a severe risk. It can cause severe upright deflection or catastrophic structural failure. Operators sometimes overload one side out of convenience. They might strip inventory entirely from the front aisle while leaving the back aisle fully loaded. This creates a massive overturning moment that tests the limits of the floor anchors.
Establish strict load distribution protocols to mitigate this risk. Train operators to load the base first. This lowers the center of gravity and stabilizes the entire structure. Always verify engineered capacity limits for 100%/0% unbalanced scenarios. The rack must stand firm even if one side is completely empty. Conduct regular visual inspections to check for leaning uprights or bent arms.
Deflection is the enemy of structural steel. When an upright bends under an unbalanced load, it compromises the steel's yield strength. Even if the rack does not collapse immediately, the permanent deformation weakens the system. You must implement a daily inspection routine. Look for gaps between the base plate and the concrete floor. A gap indicates the floor anchors are pulling out. Look for cracked paint around the arm connections, which signals metal fatigue.
Selecting a double-sided system can choke forklift turning radii. It may fail to account for the length of the material being transported. A forklift carrying a 20-foot steel pipe needs massive clearance to turn into an aisle. If you only measure the forklift's turning radius and ignore the load length, your operators will crash into the racking.
Map maximum material length against aisle width before finalizing the layout. Evaluate your specific material handling equipment. Side-loaders navigate narrow aisles easily because they carry long loads parallel to the aisle. Standard counterbalance forklifts require significantly more room to maneuver. Match your warehouse racking layout to your actual fleet capabilities. Do not force incompatible equipment into tight spaces.
Equipment collisions destroy racking systems faster than overloading. When a forklift strikes an upright, it creates a localized dent. This dent acts as a stress concentrator, drastically reducing the column's load-bearing capacity. To protect your investment, install heavy-duty steel guardrails at the end of every rack row. Add steel column protectors to the base of every upright. These physical barriers absorb the impact of a forklift strike, protecting the structural integrity of the storage system.
Here is a checklist for verifying equipment compatibility:
Measure the exact width of your forklift from tire to tire.
Determine the right-angle stacking aisle dimension provided by the forklift manufacturer.
Add the maximum length of your longest inventory item to the turning calculation.
Include a minimum of 12 inches of safety clearance on both sides of the load during travel.
Verify the maximum lift height reaches the top arm level with at least 6 inches of vertical clearance.
Audit your current floor space to identify usable perimeter walls and open central zones for rack placement.
Measure the maximum lengths and weights of your heaviest inventory items to determine arm and upright specifications.
Consult a structural racking engineer to verify your concrete floor slab capacities and anchor requirements.
Review local seismic compliance codes before finalizing your upright heights and base dimensions.
Map your forklift turning radius against your proposed aisle widths using CAD software to guarantee safe navigation.
A: Yes. Most industrial cantilever racks use the same core uprights for both configurations. You can convert them by adding a base extension and rear arms. You must update the floor anchoring and verify the upright capacity before executing the conversion.
A: Capacity depends entirely on upright height, arm length, and steel gauge. Capacities are calculated strictly per side and per arm. A heavy-duty system might hold 10,000 pounds per side, but you must never exceed the individual arm limits.
A: No. They are freestanding units. You must anchor them directly to the concrete floor slab. Never bolt them to building walls or structural columns. Building walls cannot support the dynamic loads generated by heavy industrial storage.
A: Calculate aisle space using a specific formula. Aisle Width equals Load Length plus Forklift Turning Radius plus Safety Clearance. Always use your longest material dimension and your largest forklift to determine the absolute minimum safe aisle width.
A: Yes. Straight and inclined arms are universally compatible with uprights of the same manufacturer and series. The base configuration does not change how the arms connect to the vertical column.
A: Prevent tipping through proper floor anchoring and strict adherence to engineered load limits. Ensure the rack is specifically designed to handle a 100% load on one side and a 0% load on the other. Always load the base levels first.


