Phone / Whatsapp:+8615618993196

Views: 0 Author: Site Editor Publish Time: 2026-07-29 Origin: Site


Warehouse operations constantly balance two competing priorities. Managers must maximize storage density without creating bottlenecks in SKU accessibility and order fulfillment. When inventory gets buried behind other pallets, picking routes become inefficient. Floor stacking limits vertical space utilization and complicates strict First-In, First-Out (FIFO) inventory models. High SKU counts demand a more organized approach to material handling. The solution lies in implementing a reliable framework that guarantees direct access to every stored load. A selective pallet racking setup serves as the industry-standard baseline for 100% direct access storage. This configuration eliminates the operational drag caused by double-handling materials. This guide provides a technical evaluation framework for selecting, sizing, and procuring the right storage infrastructure to meet specific facility constraints.
A selective pallet rack system is a single-deep or double-deep framework constructed from vertical upright frames and horizontal load beams. It functions as an industrial shelving unit specifically engineered for palletized goods. You can conceptualize this structure as a massive library bookshelf designed for heavy industrial loads. Every single palletized item remains directly visible. Operators can retrieve any specific load without disturbing adjacent stock.
This architecture operates on the principle of 100% selectivity. Forklift operators and lifting machines navigate the aisles and extract the exact pallet required for fulfillment. They never have to move a blocking pallet out of the way first. This direct access drastically reduces handling time and minimizes the risk of product damage during retrieval. In fast-paced distribution centers, eliminating the need to double-handle pallets directly translates to higher throughput and lower labor hours per order.
The structural integrity relies on several core components and safety accessories. Understanding these parts is necessary for proper specification and maintenance.
Proper installation of these components requires strict attention to detail. Installers must ensure all uprights are perfectly plumb and level. Uneven floors require the use of steel shims under the baseplates. If an upright is out of plumb, the load capacity of the entire frame drops significantly, creating a severe safety hazard.
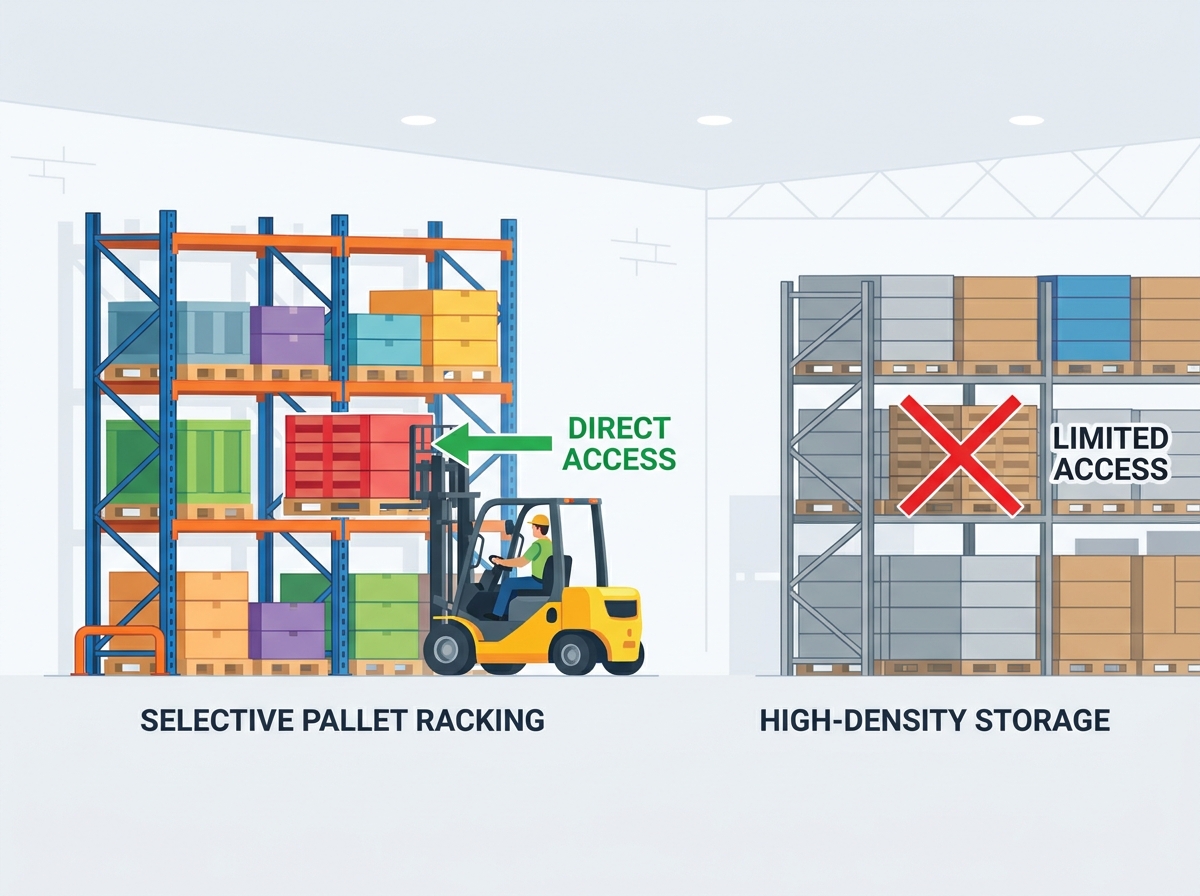
Certain operational profiles inherently require selective storage frameworks. Fast-moving consumer goods (FMCG), e-commerce fulfillment centers, cold storage facilities, and operations handling perishable goods rely on strict FIFO rotation. These environments cannot tolerate the retrieval delays associated with deep-lane storage. Direct access ensures that older inventory cycles out efficiently before expiration dates pass.
When comparing selective configurations to drive-in racking, the primary trade-off involves accessibility versus footprint utilization. Selective frameworks offer 100% direct access. Drive-in setups provide high-density, Last-In, First-Out (LIFO) storage by eliminating aisles. Drive-in systems maximize square footage but severely limit picking speed. They also increase the risk of product and rack damage because operators must drive their forklifts directly inside the storage structure. If a facility has hundreds of different SKUs with only one or two pallets per SKU, drive-in racking will result in massive honeycombing and wasted space.
Evaluating selective designs against dynamic systems like push-back and pallet flow reveals differences in mechanical complexity. Standard selective frameworks feature no moving parts. This simplicity translates to minimal maintenance requirements and highly predictable throughput efficiency. Dynamic gravity-fed systems increase storage density but introduce mechanical rollers, carts, and complex incline calculations. These dynamic systems require regular maintenance and precise pallet conditions to function correctly. A broken bottom board on a wooden pallet can jam a pallet flow lane, shutting down access to that entire lane until maintenance clears the jam.
For operations that need a middle ground, double-deep selective racking offers a compromise. This setup places one row of selective racking directly behind another. It requires a specialized reach truck with extending forks. Double-deep configurations increase storage density by reducing the number of aisles, but they drop selectivity to 50%. You must move the front pallet to access the rear pallet. This works well for operations that store multiple pallets of the exact same SKU.
Roll-formed steel systems dominate many standard warehouse environments. Manufacturers create these components by cold-rolling flat coil steel into tubular shapes. The primary advantage is the boltless teardrop design. This connection method allows rapid beam adjustments without specialized tools. However, cold-rolled steel remains highly susceptible to forklift impact damage. A single collision can compromise the load-bearing capacity of an entire upright frame. Roll-formed systems work best in facilities with wide aisles, lighter loads, and highly trained forklift operators.
Operations handling extreme weights require heavy duty selective pallet racking constructed from hot-rolled structural steel. Structural steel components bolt together, creating a rigid, highly impact-resistant framework. This robust construction is necessary for high-capacity loads, freezer and cooler environments, and facilities experiencing heavy, continuous forklift traffic. Structural steel withstands abuse that would instantly destroy roll-formed alternatives. The C-channel design of structural uprights provides superior resistance to twisting and buckling under heavy axial loads.
| Specification | Roll-Formed Steel | Structural Steel |
|---|---|---|
| Manufacturing Process | Cold-rolled from flat coil steel | Hot-rolled structural shapes (C-channel) |
| Connection Type | Boltless teardrop (typically) | Heavy-duty bolted connections |
| Impact Resistance | Low to Moderate | Extremely High |
| Ideal Environment | Standard warehousing, retail distribution | Cold storage, heavy manufacturing, high-traffic |
| Adjustability | Fast, tool-less adjustments | Requires tools and hardware removal |
The type of pallet used directly impacts load distribution and structural capacity requirements. Standard GMA wooden pallets distribute weight differently than plastic pallets or specialized metal skids. Engineers must account for these variations when specifying beam capacities and decking requirements to prevent point-loading failures. A heavy load concentrated in the center of a beam requires a higher capacity rating than the same weight distributed evenly across the entire beam length.
Calculating safe working loads requires strict adherence to engineering standards. Industry guidelines mandate a maximum allowable beam deflection. The standard calculation is the beam length divided by 180. If a loaded beam bows beyond this L/180 threshold, it indicates an overloaded condition that threatens structural integrity and operator safety. For a standard 96-inch beam, the maximum allowable deflection is roughly half an inch. Operators must visually inspect beams for permanent deformation. If a beam remains bowed after the load is removed, it has yielded and must be replaced immediately.
Spatial requirements depend entirely on the material handling equipment navigating the facility. Aisle width configurations must match the turning radius and right-angle stack capabilities of the lifting machines. Designing aisles too narrow leads to constant rack damage and slowed operational speeds. Designing them too wide wastes valuable floor space.
| Aisle Configuration | Typical Width | Compatible Equipment |
|---|---|---|
| Standard Wide Aisle | 11–12+ feet | Standard sit-down counterbalanced forklifts |
| Narrow Aisle (NA) | 8–10 feet | Stand-up reach trucks |
| Very Narrow Aisle (VNA) | 5–7 feet | Specialized turret trucks or wire-guided vehicles |
Optimizing vertical space requires calculating the maximum safe rack height. Facility managers must measure the clear building height and subtract mandatory fire code clearances. Sprinkler deflector distances typically require 18 to 36 inches of unobstructed space above the top stored load. The maximum lift height of the existing forklift fleet also dictates the highest usable beam level. You must also account for the mast height of the forklift when fully lowered to ensure it can pass under any tunnel bays or overhead obstructions.
Implementing adjustable pallet racking provides significant operational value. Roll-formed systems typically allow beam adjustments in 2-inch increments. This adjustability prevents honeycombing, which is the accumulation of wasted vertical air space above short loads. As inventory profiles change, maintenance teams can easily reposition beams to maximize vertical density without sacrificing direct access. When adjusting beam levels, crews must ensure the safety clips or locking pins are fully engaged to prevent accidental beam dislodgement during forklift operations.
Building columns often interfere with rack layouts. Experienced layout designers integrate these columns into the flue spaces between back-to-back rows whenever possible. If a column must fall within a storage bay, that specific bay loses storage capacity. Proper layout planning minimizes these lost positions and ensures smooth traffic flow throughout the warehouse.
Designing a warehouse pallet rack layout requires strict adherence to local building codes. Engineering the system to meet local seismic zoning requirements is non-negotiable. The Rack Manufacturers Institute (RMI) specifications dictate how seismic design categories influence structural choices. High seismic zones require thicker upright columns, enlarged heavy-duty baseplates, and specialized heavy-duty wedge anchors to secure the frames to the floor. In extreme seismic zones, engineers may specify epoxy anchors instead of mechanical wedge anchors to provide superior pull-out resistance.
Facility floor slab integrity dictates the maximum allowable storage weight. Engineers must conduct a thorough concrete slab analysis before installation. Point loads transferred from the rack columns must align with the slab's thickness, subgrade rating, and compressive strength (measured in PSI). Installing heavy-duty storage on an inadequate slab will cause the concrete to crack, leading to catastrophic structural failure. Core drilling tests can verify the exact thickness and composition of the concrete slab before finalizing the rack engineering.
Fire safety compliance heavily influences rack layout. The National Fire Protection Association (NFPA) mandates specific clearances within the storage structure. Facilities must maintain clear longitudinal and transverse flue spaces. These vertical gaps allow heat to rise quickly to trigger overhead sprinklers. They also provide a clear path for the discharged water to penetrate down through the racks to extinguish the fire at the base level. Blocking these flue spaces with overhanging pallets or loose cartons violates fire codes and severely compromises facility safety.
Installation crews must follow strict safety protocols during assembly. Working at heights requires proper fall protection gear and certified scissor lift operation. The assembly sequence matters. Crews must build the starter bays, anchor them temporarily, and then build out the subsequent add-on bays, constantly checking for plumb and level. Final anchoring should only occur after a long run of racking is completely assembled and aligned.
Selecting the right integration partner determines the success of the storage project. A qualified pallet racking supplier must offer comprehensive in-house engineering and design capabilities. Buyers should seek partners who provide detailed CAD layout services and structural engineering stamps. Purchasing catalog parts without professional engineering oversight exposes the facility to severe safety and compliance risks. The supplier must understand how to calculate seismic loads, wind loads (for outdoor applications), and complex point-load distributions.
Opting for turnkey installation services mitigates implementation risks. A single-source supplier manages the entire process. They handle system engineering, heavy freight delivery, professional installation, permitting, and the final safety sign-off. This consolidated approach prevents communication breakdowns between independent equipment dealers, freight brokers, and third-party installation crews. When one entity controls the entire project, accountability remains clear, and timelines stay on track.
Inventory availability dictates project timelines. Facility managers must evaluate a supplier's regional stocking programs and manufacturing capacity. Extended lead times for critical components can delay facility launches or expansion projects. A reliable partner maintains sufficient inventory or dedicated production lines to meet aggressive implementation schedules. They should also provide clear communication regarding freight logistics, staging requirements, and site preparation needs before the installation crew arrives.
Selective pallet racking remains the most versatile solution for modern warehouse operations. It effectively balances the need for rapid fulfillment with organized storage. By guaranteeing 100% direct access to every load, facilities can maintain strict inventory rotation and eliminate inefficient double-handling of materials. The structural integrity of these systems relies on precise engineering, proper installation, and ongoing maintenance.
The shortlisting logic for your facility must rely on hard data. The choice between roll-formed and structural steel depends entirely on load weights and forklift traffic intensity. Layout decisions must align with your existing material handling equipment and building constraints. Ignoring these technical specifications leads to unsafe working conditions and operational bottlenecks.
A: The main difference is accessibility versus density. Selective racking offers 100% direct access to every single pallet, making it ideal for high SKU counts. Drive-in racking requires forklifts to drive into the rack structure, creating high-density, Last-In, First-Out (LIFO) storage that sacrifices direct access for maximum space utilization.
A: Capacities vary significantly based on the specific engineering and component thickness. However, systems built with hot-rolled structural steel can easily be designed to hold upwards of 3,000 to 5,000+ lbs per individual pallet position, depending on the beam profile and upright specifications.
A: Aisle widths depend entirely on your forklift fleet. Standard counterbalanced forklifts require 11 to 12-foot wide aisles. Stand-up reach trucks can operate in narrow aisles (NA) of 8 to 10 feet. Specialized turret trucks can navigate very narrow aisles (VNA) restricted to 5 to 7 feet.
A: Yes, roll-formed teardrop systems function as highly adjustable pallet racking. The boltless beam connections allow maintenance teams to move beam levels up or down in standard 2-inch increments. This flexibility helps accommodate changing load heights and prevents wasted vertical space.
A: Yes. Most municipalities require formal building and safety permits for commercial rack installations exceeding 8 feet in height. This process typically requires stamped seismic engineering calculations and approval from the local fire marshal to ensure compliance with sprinkler and egress codes.
A: Add the maximum pallet height, the load beam profile thickness, and 4 to 6 inches of lift-off clearance for each level. Multiply this sum by the number of elevated storage levels. Finally, add the required floor clearance and top-level load height to determine the total vertical space needed.


