Phone / Whatsapp:+8615618993196

Views: 0 Author: Site Editor Publish Time: 2026-07-08 Origin: Site


High-throughput facilities face a harsh operational reality every day. Inefficient spatial utilization and workflow bottlenecks directly erode profit margins. When warehouses rely on outdated or mismatched storage architectures, the consequences compound quickly. Wasted vertical footprints limit capacity. Degraded pick rates slow down fulfillment. Forklift traffic congestion creates daily operational hazards. Selecting an incompatible setup introduces severe safety liabilities that threaten both personnel and inventory.
This technical evaluation guide provides a clear roadmap for specifying industrial storage systems. You must align your specific inventory profiles, throughput demands, and facility constraints with the correct racking engineering. By understanding the mechanical limits and operational functions of different storage structures, facility managers can optimize space and accelerate inventory flow. We will examine the critical engineering factors that dictate system performance, ensuring your next infrastructure upgrade delivers measurable operational improvements.
Density vs. Selectivity: High-density systems maximize footprint but sacrifice individual pallet accessibility; standard systems offer 100% selectivity but require more aisle space.
Inventory Flow Dynamics: The choice between FIFO (First-In, First-Out) and LIFO (Last-In, First-Out) strictly dictates which racking architecture is viable for your operations.
Structural Integrity: Roll-formed steel suits standard commercial loads, while structural steel is mandatory for heavy-duty applications, high-traffic zones, and strict seismic compliance.
System Integration & Safety: Modern operations must align physical warehouse rack system specifications with both digital Warehouse Management Systems (WMS) and local fire/seismic safety codes to avoid structural and regulatory failures.
Vendor Accountability: Partnering with a certified industrial rack manufacturer ensures adherence to Rack Manufacturers Institute (RMI) standards and local building codes, mitigating catastrophic failure risks.
Establishing baseline metrics is mandatory before evaluating specific hardware configurations. You cannot select a storage architecture without first quantifying your operational demands. Proper problem framing prevents costly retrofits later. A well-engineered warehouse rack system requires precise data inputs regarding load weights, inventory flow, and building constraints.
Auditing pallet dimensions, maximum load weights, and overhang tolerances is the first engineering step. Standardized pallets simplify design, but irregular loads require custom beam spacing and reinforced decking. You must account for dynamic loads during this phase. The impact from material handling equipment loading and unloading pallets places significantly more stress on rack frames than static resting weight. Engineers calculate these dynamic forces to determine the necessary steel gauge and beam profile.
Consider the following steps when profiling your loads:
Measure the exact width, depth, and height of your most common palletized loads.
Weigh the heaviest expected pallet to establish the maximum required beam capacity.
Identify any product overhang that extends beyond the standard pallet dimensions.
Determine the type of material handling equipment used, as mast impact forces vary by machine.
Inventory flow dictates structural design. Perishable or date-sensitive goods require strict FIFO-compatible systems. This ensures older stock moves out first, preventing spoilage. Conversely, non-perishable, high-volume SKUs benefit from LIFO systems. LIFO configurations optimize cubic space by eliminating internal picking aisles, allowing you to store deep lanes of identical products efficiently.
You must calculate clear ceiling heights, column spacing, and floor slab load-bearing capacities before initiating system design. A massive vertical footprint is useless if the concrete slab cannot support the concentrated point loads of fully loaded upright frames. Building columns often dictate aisle spacing and rack row lengths. Mapping these physical constraints early ensures the proposed hardware actually fits the building envelope.
Storage density directly impacts fire safety compliance. Transverse and longitudinal flue spaces are critical for enabling sprinkler water penetration down through the rack structure. Local fire codes, particularly NFPA 13 standards, dictate the exact width of these flue spaces. You must carefully evaluate decking options. Solid decking blocks water flow, often requiring expensive in-rack sprinkler systems. Open wire decking generally satisfies fire safety ordinances by allowing water to reach lower storage levels.
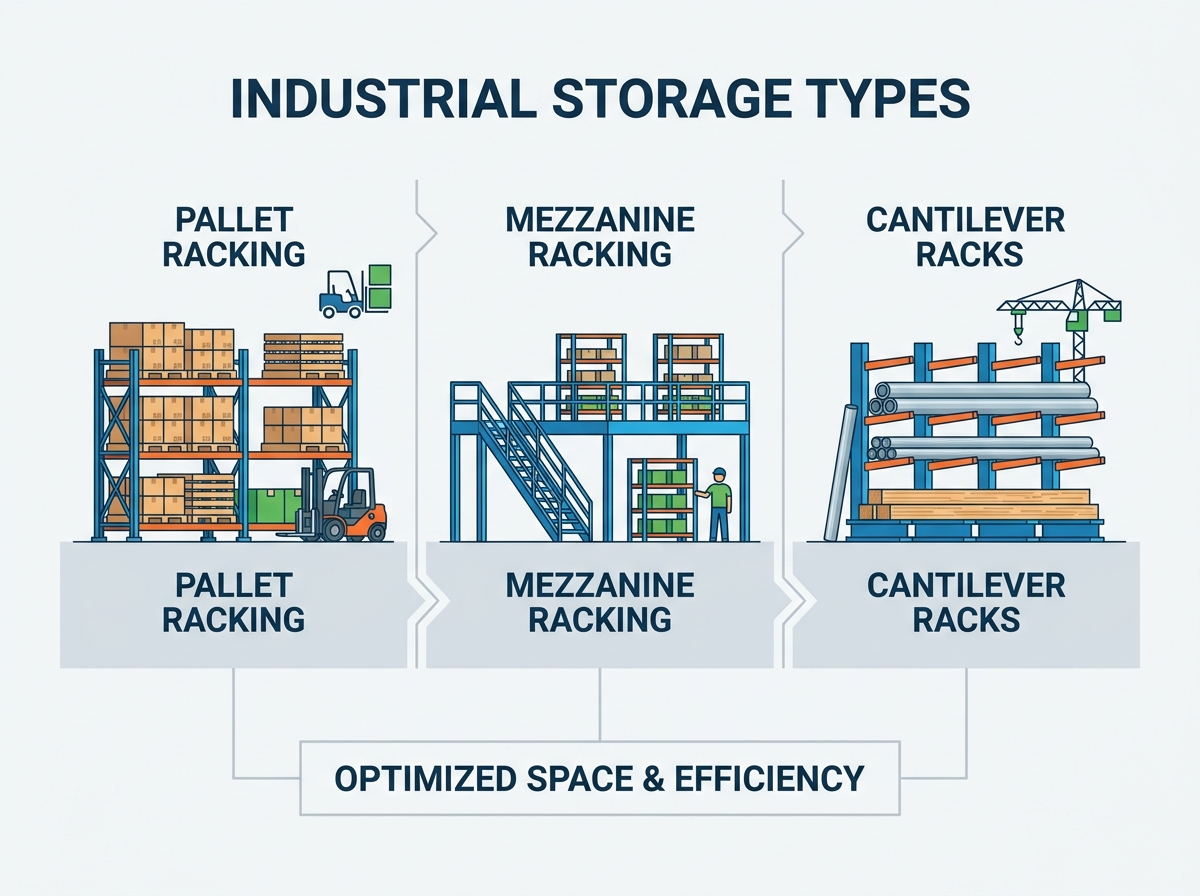
Mapping specific storage architectures to their operational functions ensures you deploy the right tool for the job. No single system solves every warehousing challenge. Facility managers must evaluate the mechanical advantages of each configuration.
This is the most common storage architecture globally. A pallet racking system provides 100% selectivity, granting immediate access to every stored pallet. It is best suited for facilities managing high SKU counts and highly variable inventory. The primary limitation is storage density. Selective racks require extensive aisle space for forklift maneuvering, yielding the lowest pallet-per-square-foot ratio of any system.
High-density systems eliminate picking aisles to maximize cubic space utilization. Drive-In racks utilize a LIFO configuration. Forklifts drive directly into the storage bays to deposit or retrieve pallets. This is ideal for large volumes of identical SKUs. Push-Back racks also use a LIFO configuration but utilize nested carts on inclined rails. When a new pallet is loaded, it pushes the existing pallets back. This allows for much faster loading and unloading times compared to Drive-In systems.
Standard pallet racks cannot accommodate long or irregular materials. Cantilever racks are designed without front columns. They feature heavy-duty arms extending from a central tower. This open-front design easily stores lumber, piping, steel extrusions, and furniture. They are highly prevalent in manufacturing facilities and construction supply distribution centers.
Facilities nearing floor capacity but possessing high ceilings can capitalize on unused vertical space. Mezzanine racking creates multi-level storage or picking platforms directly above existing floor operations. This effectively doubles the usable square footage for specific zones. These systems are highly effective for e-commerce fulfillment, archiving, and small-parts picking operations.
These are gravity-driven FIFO systems. Products are loaded at the back of the rack and glide down inclined roller tracks to the front picking face. Pallet flow handles full pallet loads, while carton flow handles individual boxes or totes. These systems are essential for high-turnover consumer packaged goods (CPG) and food/beverage distribution where strict inventory rotation is mandatory.
AS/RS and shuttle racking represent the peak of high-density automation. These semi- or fully automated systems utilize robotic shuttles to transport pallets deep within the rack structure. They require very little human intervention. They are best deployed in ultra-high throughput facilities, labor-scarce markets, and cold storage environments where maximizing space and minimizing human exposure to freezing temperatures is critical.
| System Type | Inventory Flow | Selectivity | Storage Density | Best Use Case |
|---|---|---|---|---|
| Selective Racking | FIFO / Random | 100% | Low | High SKU count, varied inventory |
| Drive-In Racking | LIFO | Low | High | Large volumes of identical SKUs |
| Push-Back Racking | LIFO | Medium | High | Fast loading of dense, identical SKUs |
| Pallet Flow | FIFO | Low | High | Perishables, date-sensitive goods |
| Cantilever | Random | 100% | Medium | Long, bulky, or irregular materials |
Translating structural features into daily operational outcomes requires a deep understanding of material science and facility logistics. You must match the physical hardware to the environmental demands of your building.
Roll-formed racks, often recognized by their teardrop hole punch designs, are cost-effective and easily adjustable. They are perfectly suitable for standard commercial loads and environments with moderate forklift traffic. Structural steel racks utilize heavy C-channel steel and bolted connections. They offer massive impact resistance and superior weight capacities. Structural steel is mandatory for extreme weights, harsh environments like cold storage, and high-traffic zones where forklift impacts are frequent.
Facilities located in active seismic zones face stringent engineering requirements. Racking systems in these areas must withstand lateral forces generated by earthquakes. This necessitates larger footplates, heavier gauge steel, specialized seismic bracing, and heavy-duty anchoring systems. Municipal safety regulations dictate these specifications. Failing to engineer for seismic compliance invites catastrophic structural failure and massive legal liability.
Physical rack configurations must map seamlessly to your material handling equipment. Aisle width requirements dictate the type of forklifts you can operate. Very Narrow Aisle (VNA) systems require specialized wire-guided turret trucks, while standard selective racks accommodate traditional counterbalance forklifts. Furthermore, the physical layout must integrate with your Warehouse Management System (WMS) slotting logic. Digital tracking coordinates and automated pathfinding rely on a logical, well-structured physical grid.
Decking choices impact safety and functionality. Wire decking provides excellent visibility and satisfies fire codes by allowing sprinkler water penetration. Solid steel decking is necessary for storing small items that might fall through wire mesh, but it complicates fire suppression. Bar grating supports extreme point loads. Safety accessories are non-negotiable. Row spacers maintain structural rigidity between back-to-back racks. Column protectors shield uprights from forklift impacts. Guide rails assist VNA equipment, and safety netting prevents inventory from falling into pedestrian walkways.
System selection inherently involves financial and operational compromises. Navigating these trade-offs ensures you maximize the strategic value of your industrial warehouse racks.
Cheaper, low-density systems require less initial capital. However, they consume massive amounts of floor space. Relying on low-density storage may force you into costly facility expansions or relocations much sooner than anticipated. Investing in higher-priced, high-density, or automated systems maximizes your existing footprint, delaying or eliminating the need for new real estate.
You must balance the need to store more goods per square foot against the labor costs associated with retrieval times. High-density systems store more pallets but bury inventory behind other pallets. This drastically slows down retrieval times for specific SKUs. If your operation requires rapid picking of diverse items, the labor savings of 100% selectivity will outweigh the real estate savings of high-density storage.
Configuring safety buffer zones within your storage architecture prevents total system bottlenecks. Peak seasons, scheduled WMS downtime, or unexpected localized rack damage can halt operations. Auxiliary storage zones provide overflow capacity. Designing redundancy into your layout ensures that if one aisle is blocked by a spill or equipment failure, operations can continue seamlessly in adjacent zones.
Procurement is a critical phase fraught with risk. Partnering with an unverified vendor can lead to structural failures, delayed installations, and code violations. You must evaluate potential manufacturers based on their engineering certifications and manufacturing tolerances. Verify their adherence to Rack Manufacturers Institute (RMI) standards. Request detailed structural calculations for your specific load profiles and seismic zone. A reputable industrial rack manufacturer will provide comprehensive documentation, transparent lead times, and dedicated project management to mitigate implementation risks.
When auditing a potential supplier, demand the following documentation:
Certified structural engineering stamps for your specific seismic zone.
Detailed material mill test reports verifying steel yield strength.
Comprehensive warranty terms covering both materials and workmanship.
References from facilities with similar throughput and load profiles.
Upgrading your industrial storage architecture requires precise engineering and strategic foresight. To move forward effectively, implement these immediate next steps:
Conduct a comprehensive audit of your current and projected pallet dimensions, weights, and throughput velocity.
Measure your facility's exact clear heights, column spacing, and verify the concrete slab load capacity.
Consult with a structural engineer to determine your local seismic requirements and NFPA 13 fire code obligations.
Request detailed CAD layouts from vendors comparing the footprint of selective racking versus high-density alternatives for your specific SKUs.
A: Static load refers to the resting weight of the inventory on the rack beams. Dynamic load accounts for the additional forces and impacts generated when material handling equipment, like forklifts, place or remove pallets from the system.
A: Wire decking is preferred primarily for fire safety. Its open mesh design allows water from overhead sprinkler systems to flow through the racks, satisfying most local fire codes. Solid decking blocks water and often requires expensive in-rack sprinklers.
A: Structural steel is necessary for extreme load weights, harsh environments like cold storage, and high-traffic facilities where forklift impacts are common. Roll-formed racks are sufficient for standard loads and moderate traffic environments.
A: Last-In, First-Out (LIFO) systems, like Drive-In racks, mean the last pallet loaded is the first one retrieved. This is highly efficient for space but unsuitable for perishable goods or items with expiration dates that require strict rotation.
A: Flue spaces are the clear vertical lines of sight from the floor to the ceiling within a rack system. Transverse spaces run parallel to the loading direction, while longitudinal spaces run perpendicular. They are critical for fire sprinkler water penetration.
A: Mixing components from different manufacturers is highly discouraged and often voids warranties. Even if parts appear to fit, slight variations in steel gauge and locking mechanisms can severely compromise the structural integrity and weight capacity of the system.


